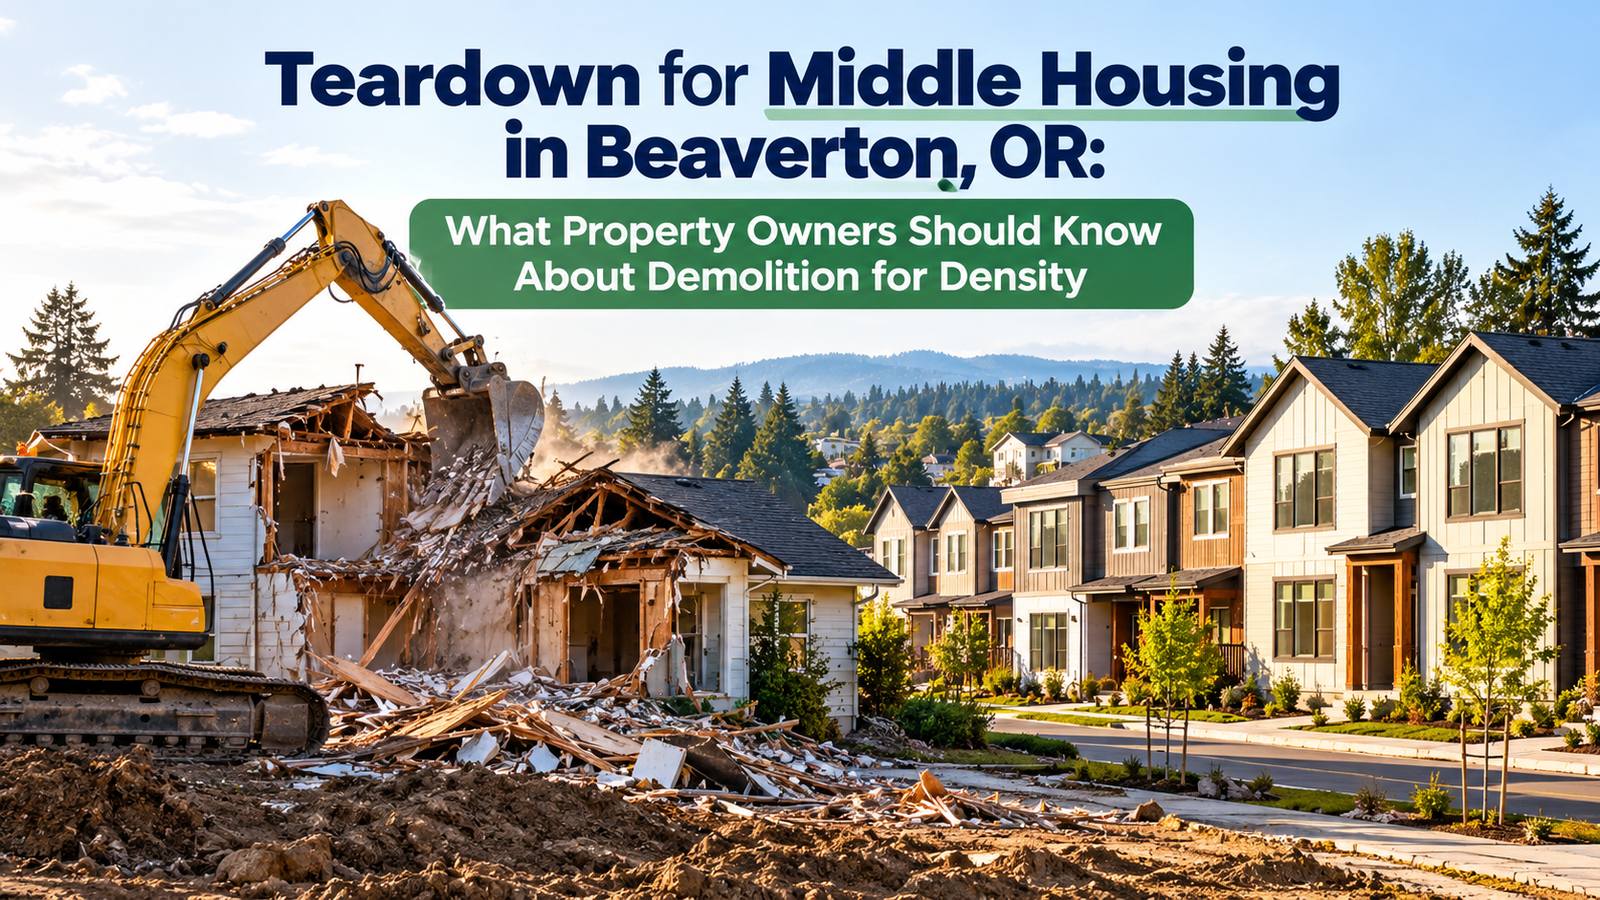

Beaverton and the broader Portland metro area have been at the center of Oregon’s middle housing transformation the state’s 2019 House Bill 2001 and subsequent regulations require most Oregon cities to allow middle housing (duplexes, triplexes, fourplexes, townhouses, and cottage clusters) on lots previously zoned for single-family use only. For Beaverton property owners, this means that a standard residential lot even one with an existing single-family home may now be eligible for redevelopment with a more intensive middle housing project. When that redevelopment happens, Teardown for middle Housing Beaverton of the existing structure is typically the first step. Understanding what middle housing teardowns involve the regulatory process, the demolition mechanics, and what comes next helps Beaverton property owners navigate these projects effectively.
Oregon’s Middle Housing Law and Its Effect on Beaverton Properties
Oregon House Bill 2001 (2019) and the Land Conservation and Development Commission’s middle housing model code require that most Oregon cities with populations over 10,000 allow at minimum duplexes on all residential lots, and cities over 25,000 must allow triplexes, fourplexes, townhouses, and cottage clusters as well. Beaverton, as a city of more than 100,000 residents, must allow all of these middle housing types on residentially zoned lots throughout the city. This fundamentally changes the development potential of single-family lots citywide.
The practical implication is that a lot currently occupied by a single older single-family home may now legally support two, three, or four units of housing a transformation in development value that has made teardown-and-rebuild economics more attractive for property owners and investors who previously had no viable path to additional density on a standard single-family lot. Oregon’s cottage cluster allowance small detached dwellings sharing common outdoor space creates additional development patterns for larger lots.
Beaverton’s zoning code must accommodate HB 2001’s requirements, and the city has amended its development code to allow middle housing in residential zones. Property owners considering a middle housing teardown project should verify the current zoning, allowable middle housing types, setback and coverage requirements, and any design standards that apply to the specific site before committing to a demolition-and-rebuild plan. The City of Beaverton’s Development Services can provide pre-application consultation on the code requirements for a specific property.
Pre-Demolition Planning for Middle Housing Projects
Middle housing teardown projects differ from standard residential teardowns because the end goal new multi-unit housing requires more complete site clearance, more careful attention to utility infrastructure, and coordination between the demolition scope and the new construction design. The sequence matters: the new building’s foundation footprint, utility connections, and site drainage plan must be designed before demolition so that demolition can be conducted to support rather than complicate the new construction.
Utility planning for a middle housing project involves a fundamental reassessment of the site’s utility connections. A single-family home has one water meter, one sewer connection, one gas service, and one electric service. A duplex or triplex requires either multiple separate connections or shared connections with appropriate metering the specific requirements depend on Washington County or city utility standards and the building design. These connections must be planned in advance of demolition so that the demolition contractor knows which existing utilities are being abandoned (and must be properly capped) and which may be retained or upgraded for the new construction.
Tree protection planning is important for middle housing teardown projects in Beaverton. Oregon and Beaverton tree codes may require retention of significant trees, and the new building design must accommodate retained trees if any are required to stay. Trees that are retained must be protected throughout the demolition and new construction process protection zones, root barriers, and construction fencing around retained trees prevent damage from demolition activity, equipment traffic, and soil compaction.
The Demolition Process for Middle Housing Teardown
The physical demolition process for a middle housing teardown is structurally the same as any residential demolition: pre-demolition hazardous materials survey and abatement (required for structures built before 1981 under Washington State rules), utility disconnection, City of Beaverton demolition permit, and mechanical demolition. The distinctive aspects of a middle housing teardown are in the pre-demolition planning, the degree of site clearance, and the coordination with the new construction team.
Foundation disposition is a key decision in middle housing teardowns. The new building’s foundation design determines whether the existing foundation can be partially retained, must be completely removed, or can be left in place if it will not interfere with new construction. In most middle housing projects, the new building has a different footprint than the old one, which typically requires complete removal of the existing foundation. If the old foundation sits within the footprint of the new building and cannot be incorporated, it must be removed.
Site clearing for middle housing including grading, rough drainage, and tree removal for trees not subject to protection is typically performed concurrent with or immediately after demolition. The site should be left in a condition that supports the new construction: cleared of all demolished material and debris, with preliminary grading that anticipates the new construction’s drainage design, and with utility stubs in the correct locations for the new connections.
Washington State (for Vancouver-area projects) and Oregon (for Beaverton and Portland-area projects) have distinct permit requirements. For Beaverton specifically, the Oregon process governs: the City of Beaverton requires its own demolition permit, and the pre-demolition asbestos survey requirements are administered through Oregon OSHA and the Oregon Department of Environmental Quality rather than Washington State’s SWCAA. Property owners should verify which jurisdiction’s rules apply based on the specific location of their project.
Middle Housing Design Standards in Beaverton
Beaverton’s implementation of Oregon’s middle housing requirements includes design standards that govern the appearance, scale, and site planning of middle housing projects. These standards are intended to ensure that middle housing integrates into existing residential neighborhoods without creating significant compatibility conflicts. Standards may address building massing and setbacks, facade design, parking, landscaping, and tree coverage.
For property owners planning a teardown for middle housing, understanding the design standards before committing to a specific building design is important. Design standard requirements may affect the number of units achievable on the site, the configuration of buildings on the lot, the amount of impervious coverage permitted, and the required landscaping and tree canopy. Pre-application consultation with the city’s planning staff available through Beaverton’s Development Services Center is the most efficient way to understand these requirements for a specific property before design work begins.
Frequently Asked Questions: Teardown for Middle Housing in Beaverton, OR
Does Oregon’s HB 2001 allow middle housing on any residential lot in Beaverton?
Oregon HB 2001 and the state middle housing model code require Beaverton to allow middle housing in all residential zones, with limited exceptions. The allowable types and the specific development standards setbacks, coverage, design requirements depend on the zone and the specific lot. Not every lot is equally suitable for every middle housing type: lot size, shape, street access, tree conditions, and utility access all affect feasibility. Beaverton’s Development Services provides pre-application consultation to help property owners understand what is feasible on a specific lot.
What permits are needed for a middle housing teardown in Beaverton?
A middle housing teardown project in Beaverton requires at minimum: a demolition permit from the City of Beaverton for the existing structure; pre-demolition asbestos survey (required for structures built before 1981) and abatement permit if regulated material is found; utility disconnection from applicable providers; and a land use approval (likely Type I or Type II review depending on the middle housing type) and building permit for the new construction. The specific sequence and requirements should be confirmed with Beaverton’s Development Services at the pre-application stage.
How long does a middle housing teardown project typically take from start to finish?
The timeline for a middle housing teardown and new construction project varies significantly depending on project complexity, permitting workload at the city, and construction sequencing. A rough estimate for the demolition phase alone from permit application to site clearing completion is 6 to 12 weeks including permitting time, hazardous materials abatement if needed, and demolition execution. The new construction phase adds many more months depending on the project size and type. Property owners should plan for the full permitting and construction timeline before making financial or leasing commitments tied to project completion.
What happens to the utilities when a single-family home is torn down for middle housing?
All existing utility connections water, sewer, gas, electric, and telecommunications must be properly disconnected and abandoned at the main before demolition. For middle housing, the new connections are designed and coordinated with the respective utilities as part of the new construction permitting. In many cases, middle housing projects require larger or additional utility connections compared to the single-family home they replace: additional water meters, sewer connections, or electrical services for multi-unit occupancy. These utility upgrade requirements should be planned early in the project to avoid delays when construction is ready to proceed.